Saturday, 21 April 2012

DEMOLITION OF THE MAIN FRONT ELEVATION OF THE CHURCH.

Demolition start's on the main front elevation of the Church.


Scaffolding in place.


Trailer arrives.


Chute in place.


Ready to start the demolition of the front elevation.


Demolition under way.


View from inside the Chapel. Slowly going down.


Blocks have arrived.


View at the roof trusses from the scaffolding.


Demolition of the main front wall of the Chapel progressing well.


View out to sea.


View from the beach.


Tuesday, 17 April 2012

DEMOLITION OF THE VESTIBULE/PORCH AREA.


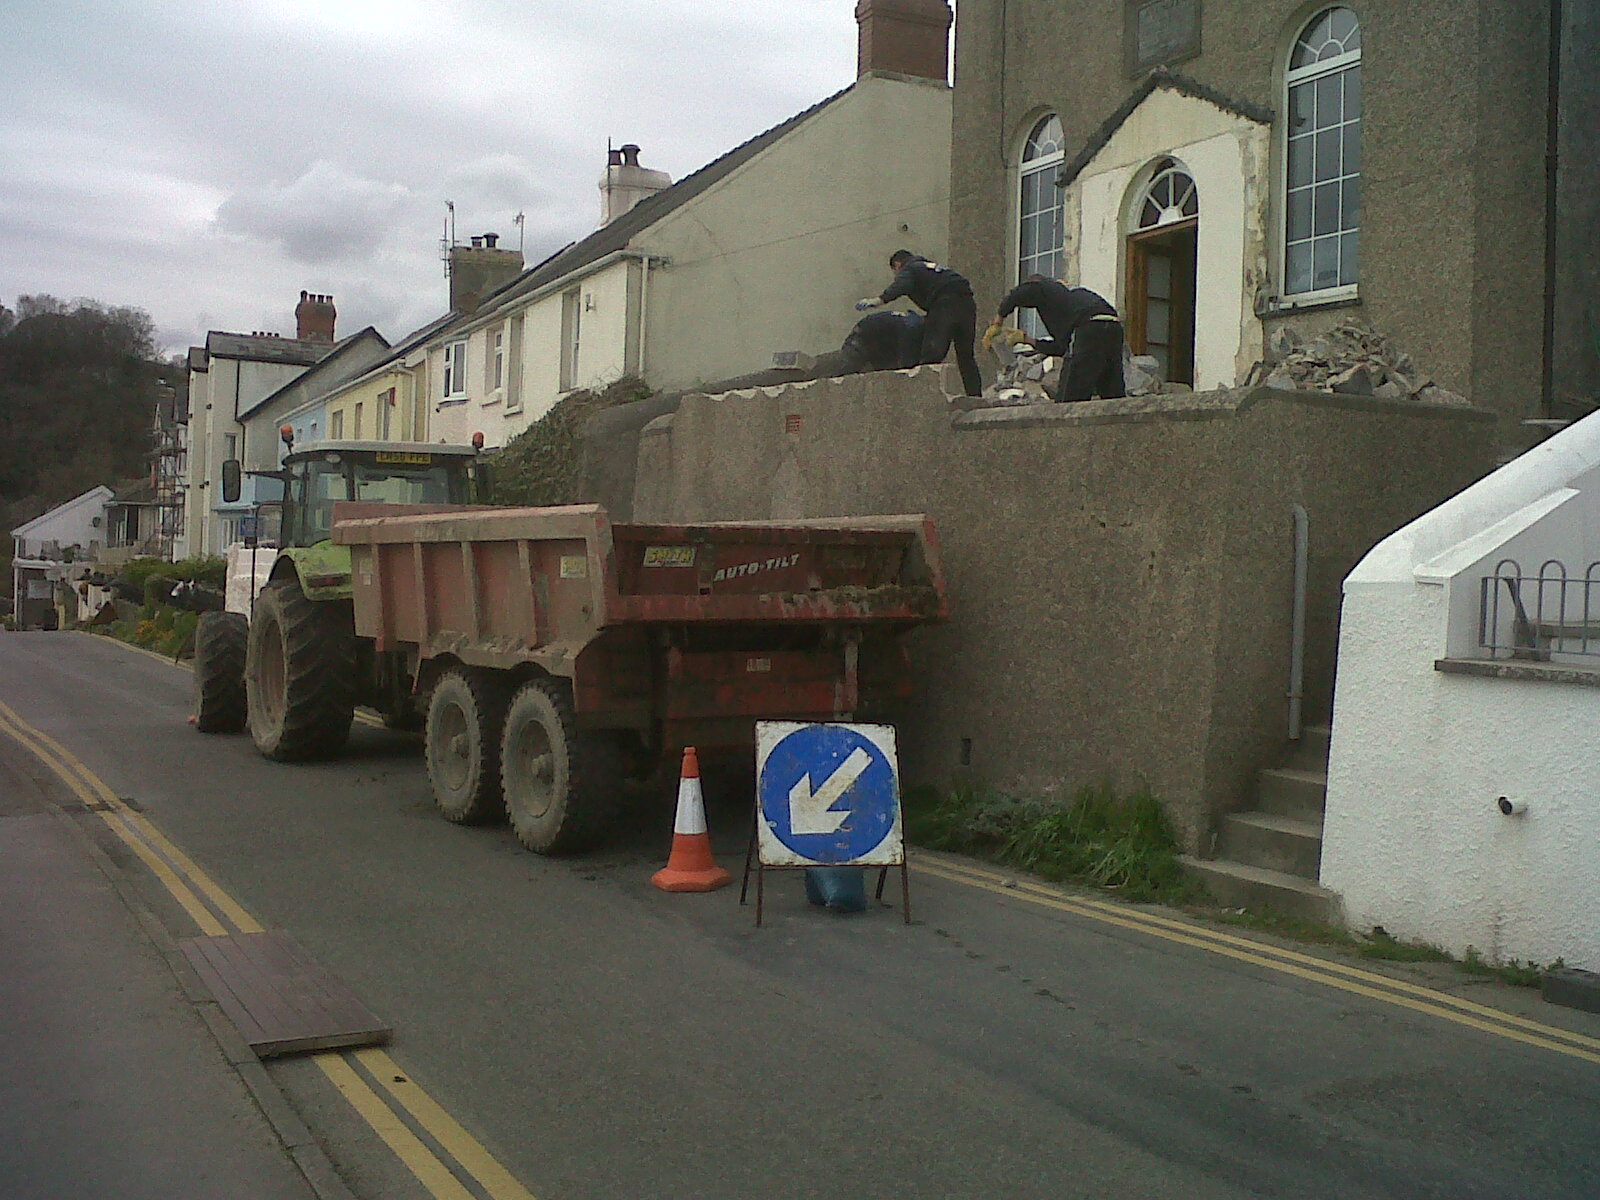
Demolition of the vestibule/porch area start's.
Traffic management system in place.


Waiting for the trailer.


Trailer arrives.


Trailer full.


View from the front door !


At the end of a long day.


The traffic management system worked !


Thursday, 5 April 2012

PLANNING APPROVAL - FRONT ELVATION.

Great news - Just received a letter from the Planning Department approving the demolition of the front elevation and the re-build as per the current Building Regulations.

Hoping to start back on site after the Easter Bank Holiday's.

Monday, 26 March 2012

26th MARCH 2012 - UPDATE.

26th March 2012.

Having found that there is no foundation to the existing front elevation wall and it would collapse when the vestibule is removed, it has been decided, with the help and advise from the Structural Engineer to demolish the existing front elevation and side retaining wall.
An additional planning application has been made for the demolition and re-build of the front elevation and retaining wall.
Productive meeting's have also been made with the Highway's Authority, sewer and main water connection contractor.
Party Wall Act consultation has also been made to both neighbour's.
Road closure and traffic management application's have been made to the Highway Authority.

Hope to start work again after the Easter Bank Holiday.

Thursday, 8 March 2012

WHERE ARE THE EXISTING FOUNDATIONS.


Can't find the existing foundations ! Can't find the rock outcrop to carry out the underpinning !
So the whole front elevation may have to come down ! If the vestibule and front elevation are to be demolished then i bet the side retaining walls will have to be demolished.
Trail holes needed to see if the side retaining walls have foundations - bet they haven't - bet they are on clay but at high level and if we expose the side will collapse !
Never mind "what will be will be" !